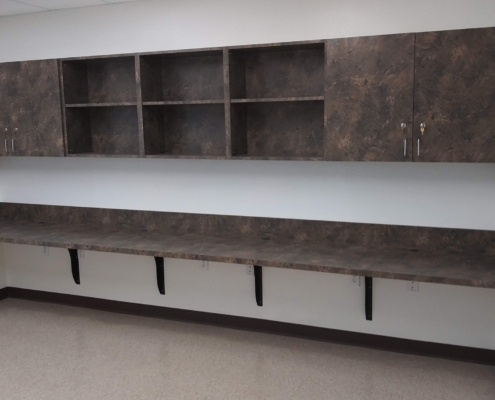
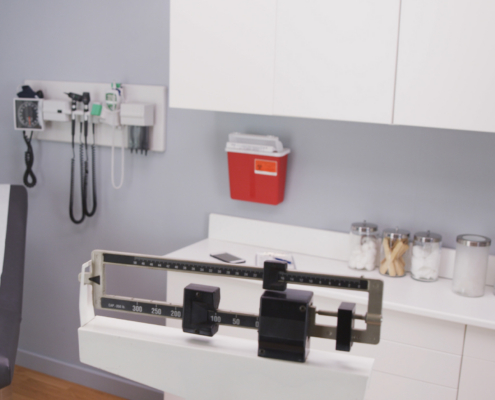
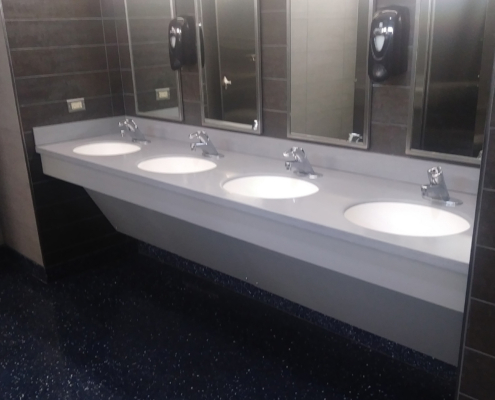
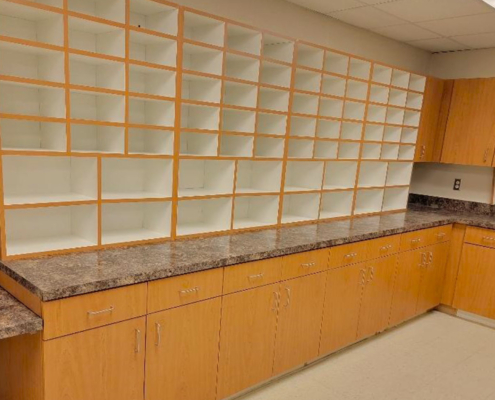
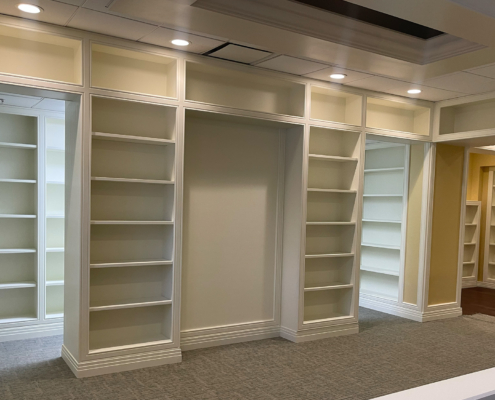
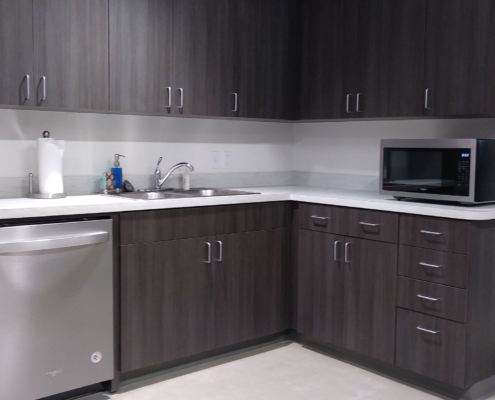
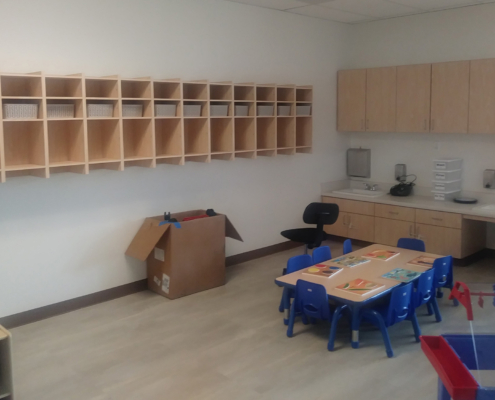
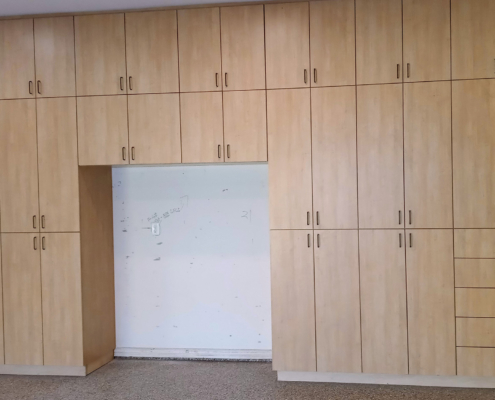
Commercial architectural millwork takes several forms depending on the facility type, the design goals, and the level of traffic and wear the material will need to handle.
Custom Paneling
Wall panel systems protect high-traffic surfaces while adding material quality that paint cannot replicate. Panels are fabricated in solid wood, MDF, or laminate-wrapped profiles depending on the environment and finish specification. They appear in lobbies, multi-family corridors, conference rooms, and common areas where surface durability and visual quality are both priorities.
Custom Stair Railings
In commercial buildings, stair railings are a primary visual element in every vertical circulation path. Custom stair railings are fabricated to integrate with the floor system and match the building’s design language while meeting applicable code requirements. Standard manufactured railings rarely deliver the fit and finish that a commercial project specification demands.
Slat Walls
Slat wall systems are specified in leasing offices, medical reception areas, retail-facing environments, and corporate spaces where display flexibility and designed surface texture are both required. A fabricated slat wall functions as an architectural feature and a practical surface within the same installation, which makes it a cost-effective specification for environments that need both.
Logo Paneling
Corporate offices, healthcare facilities, and branded multi-family communities increasingly specify logo feature walls as part of the millwork scope. These dimensional elements incorporate signage, graphics, or branding components directly into the wall surface, creating a cohesive environment without requiring a separate signage contractor.
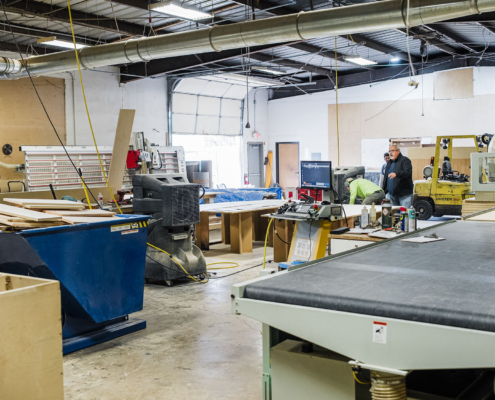
Commercial millwork contractors who manage design, fabrication, and installation in-house reduce the coordination gaps that arise when separate teams handle each phase of a custom build.