Once materials and compliance are settled, work through the building room by room. Each space has its own priorities.
Exam rooms. Exam room cabinets see constant use and constant cleaning, so prioritize nonporous surfaces, an accessible work area, and consistent layouts across rooms. Standardizing the exam room cabinet design speeds construction, simplifies staff workflow, and makes future maintenance easier.
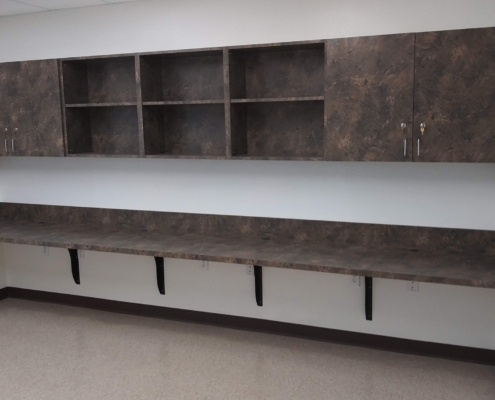
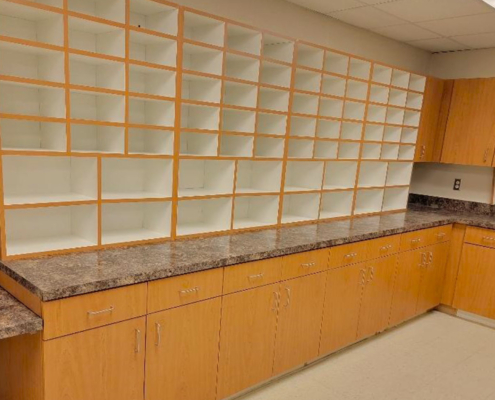
Nurse stations. These need durable work surfaces, ample organized storage, and layouts that support charting, supply access, and patient monitoring without clutter.
Labs and pharmacy. Prioritize chemical-resistant materials like phenolic or stainless steel, secure lockable storage for controlled items, and surfaces that handle spills and frequent disinfecting.
Reception and waiting. Here, appearance carries more weight. Plastic laminate or wood-look finishes deliver a welcoming feel while still standing up to traffic, and the transaction counter should include an accessible lowered section.
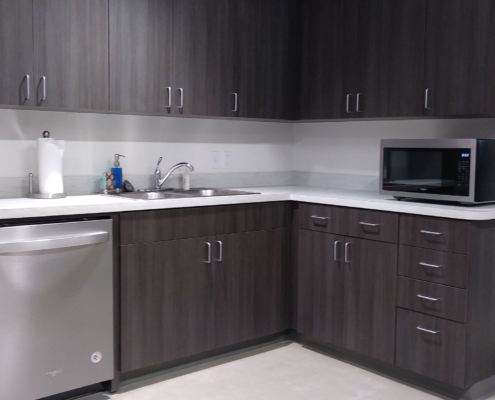
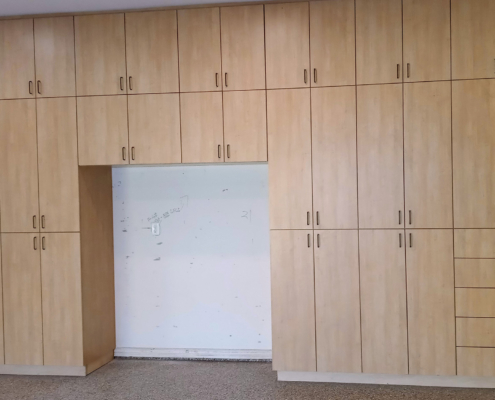
Break rooms and supply storage. Standard commercial-grade casework usually works here, with an emphasis on durability and organized, easy-to-clean storage.